
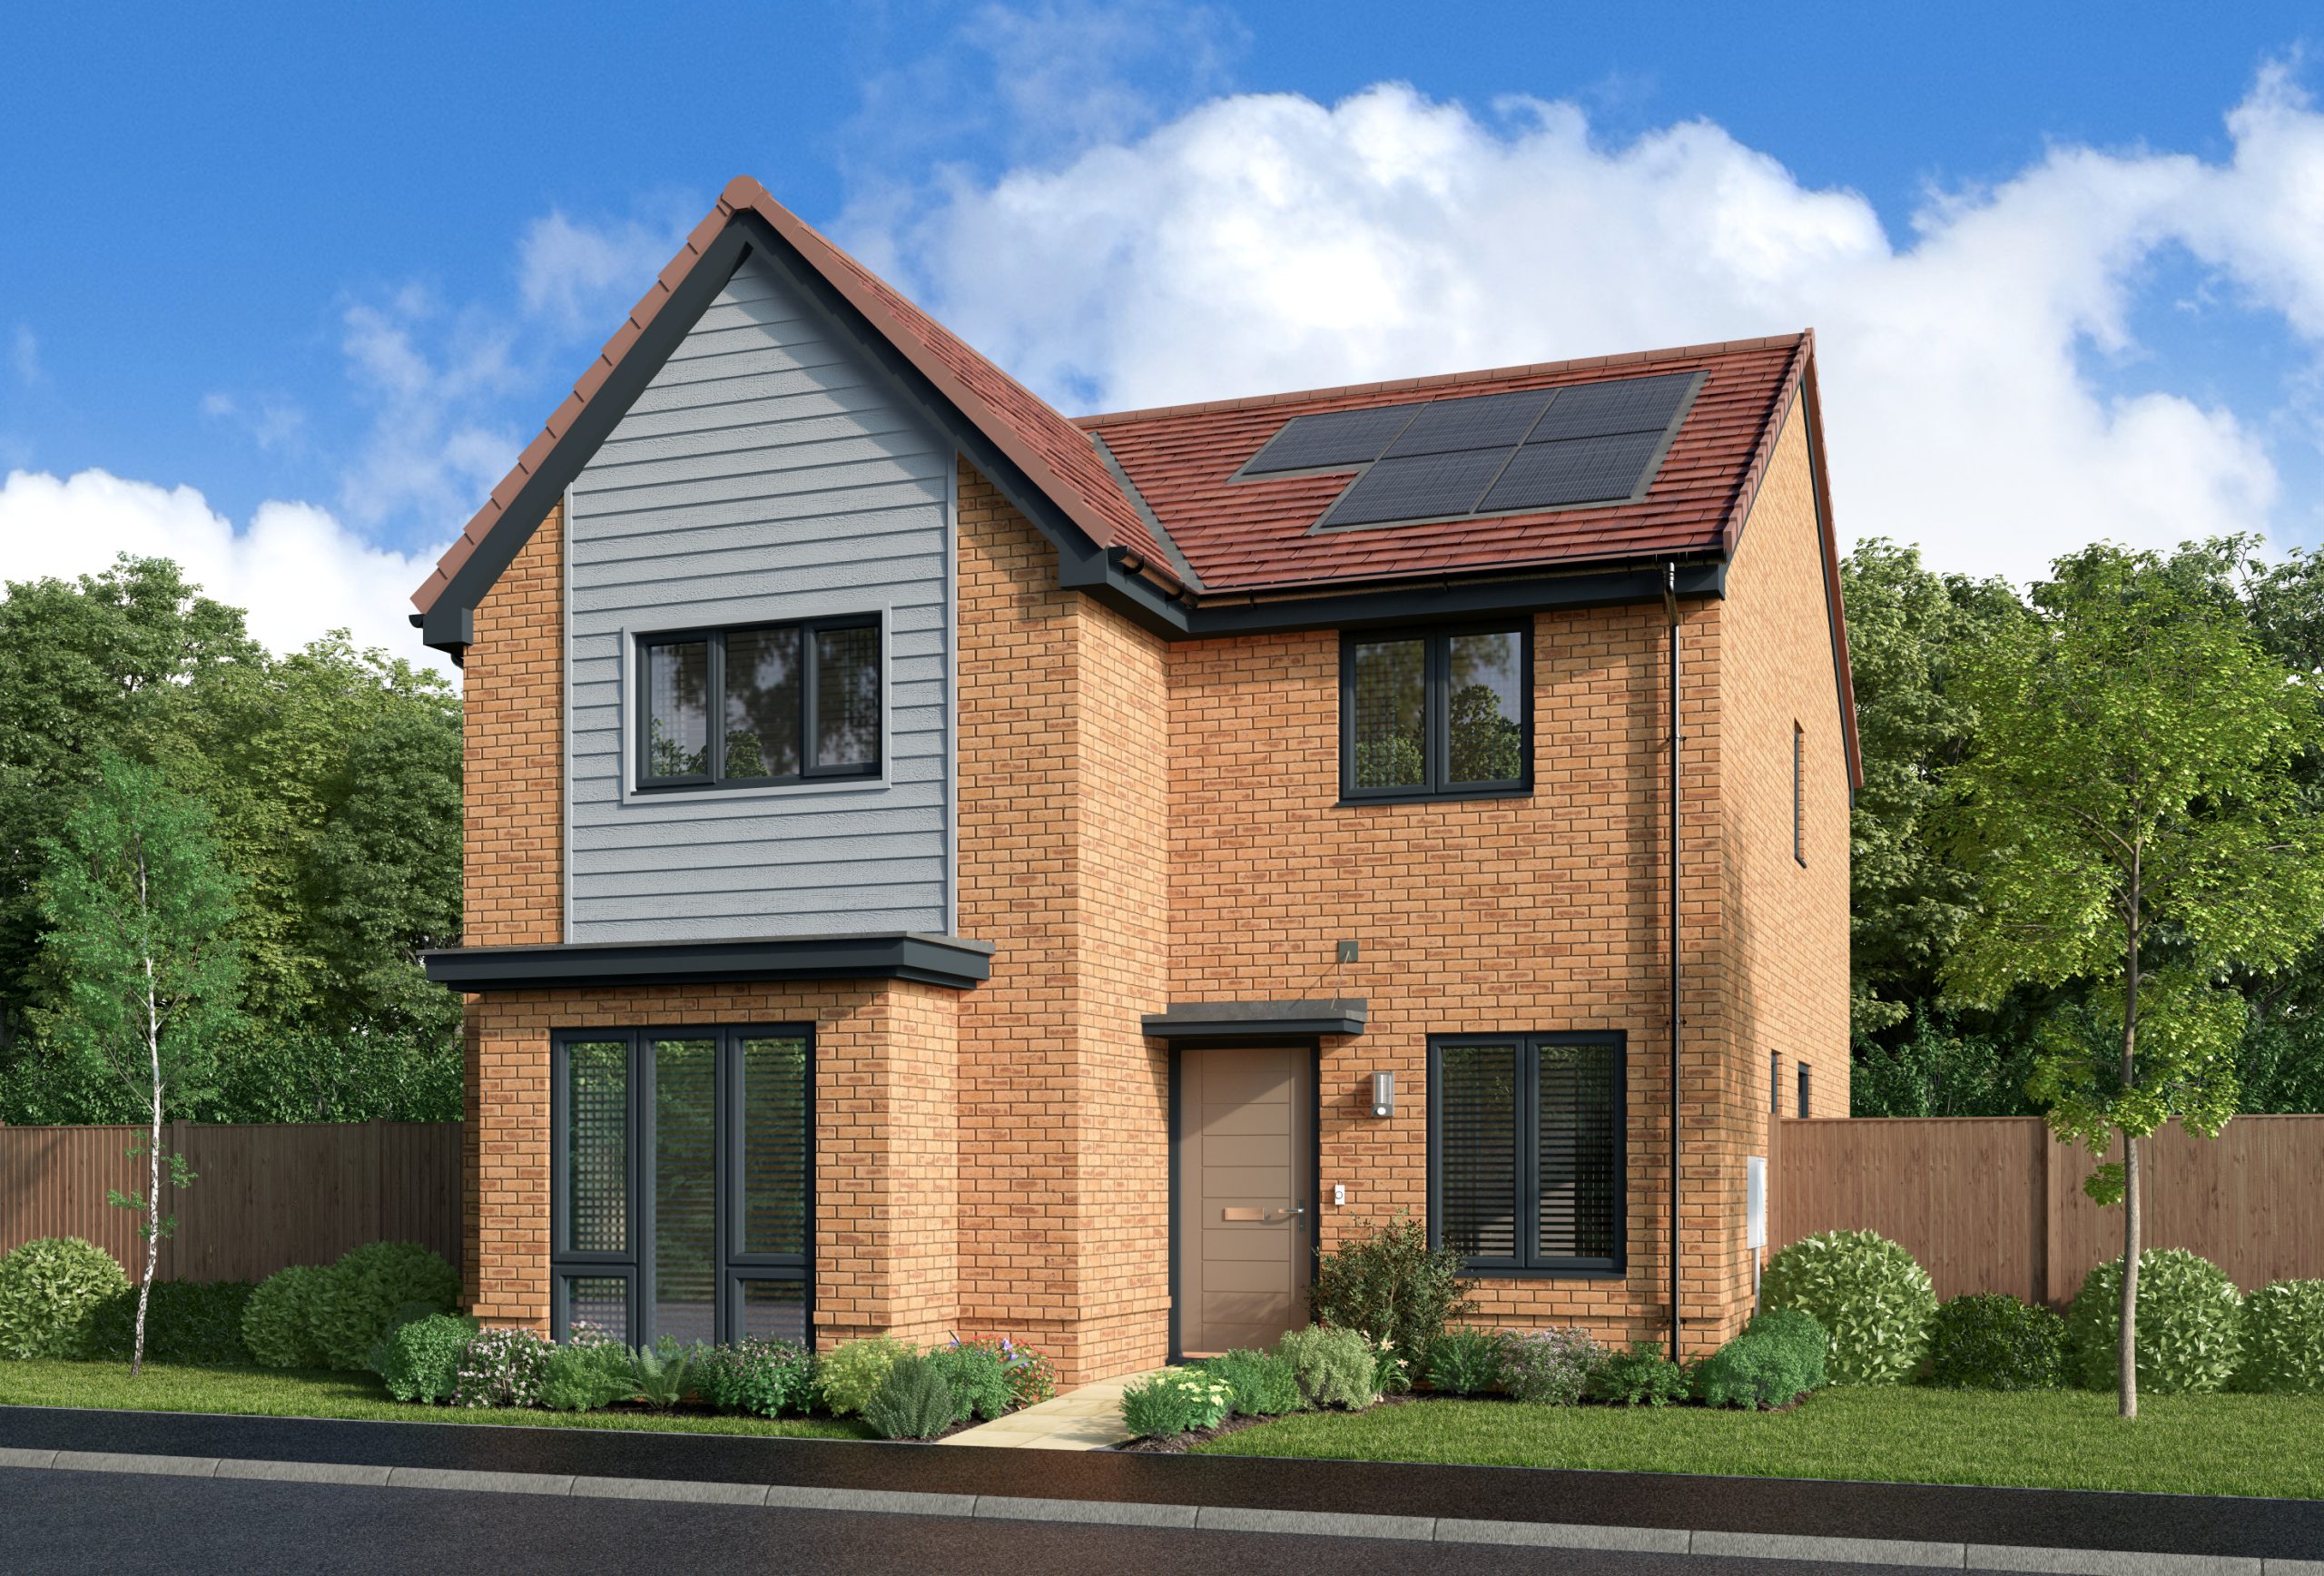
Introducing the
Norwood
4 bedroom home
Homes from £1,800 pm
A four-bedroom home with multiple living spaces for modern family life.
Impressive interiors to fit your lifestyle
Designed with renters in mind, our homes offer high-quality finishes, durable flooring, and modern appliances, all unfurnished, so you can move straight in and make it your home.
Explore your new home
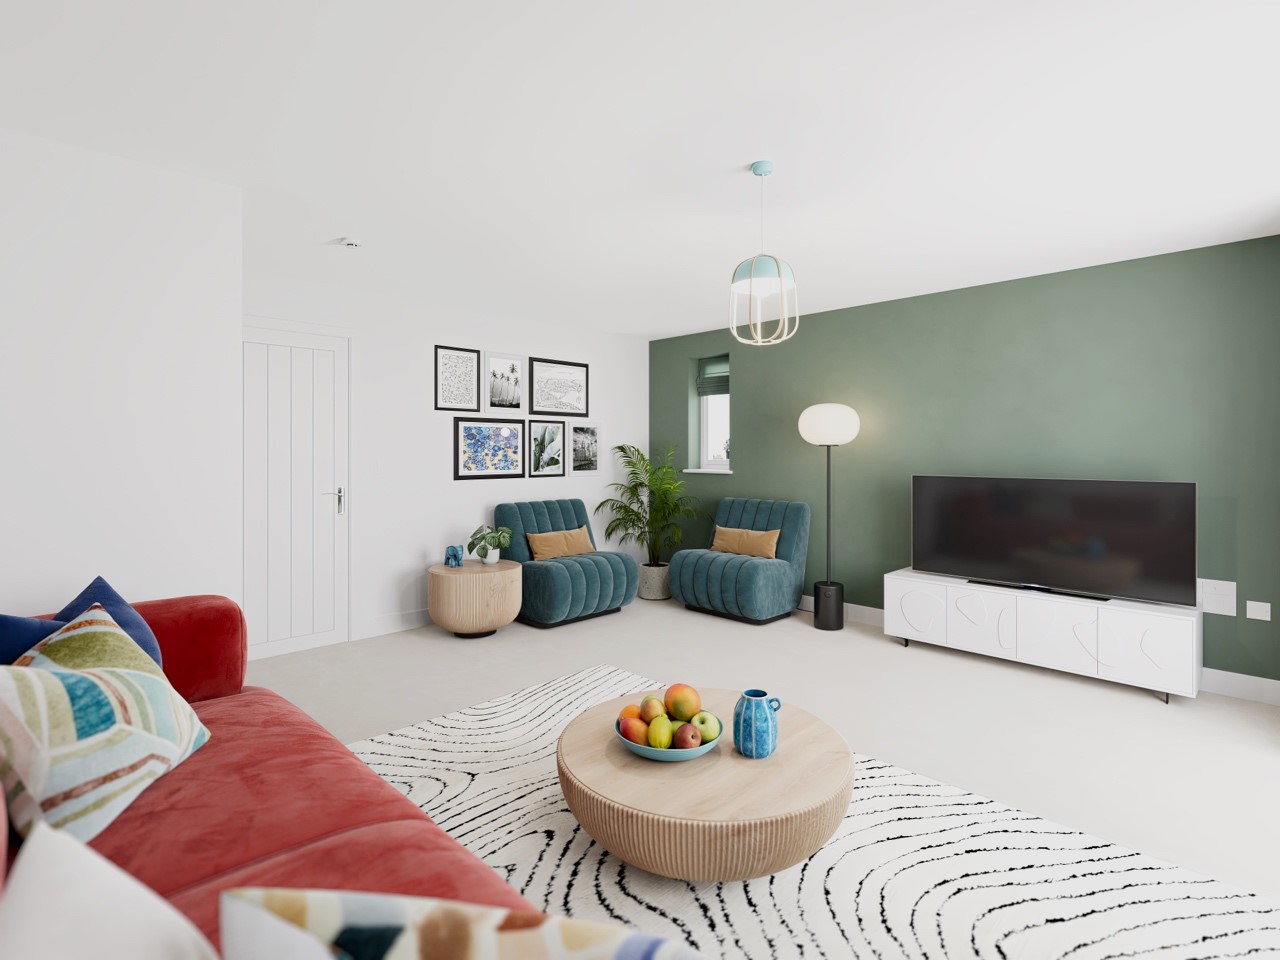
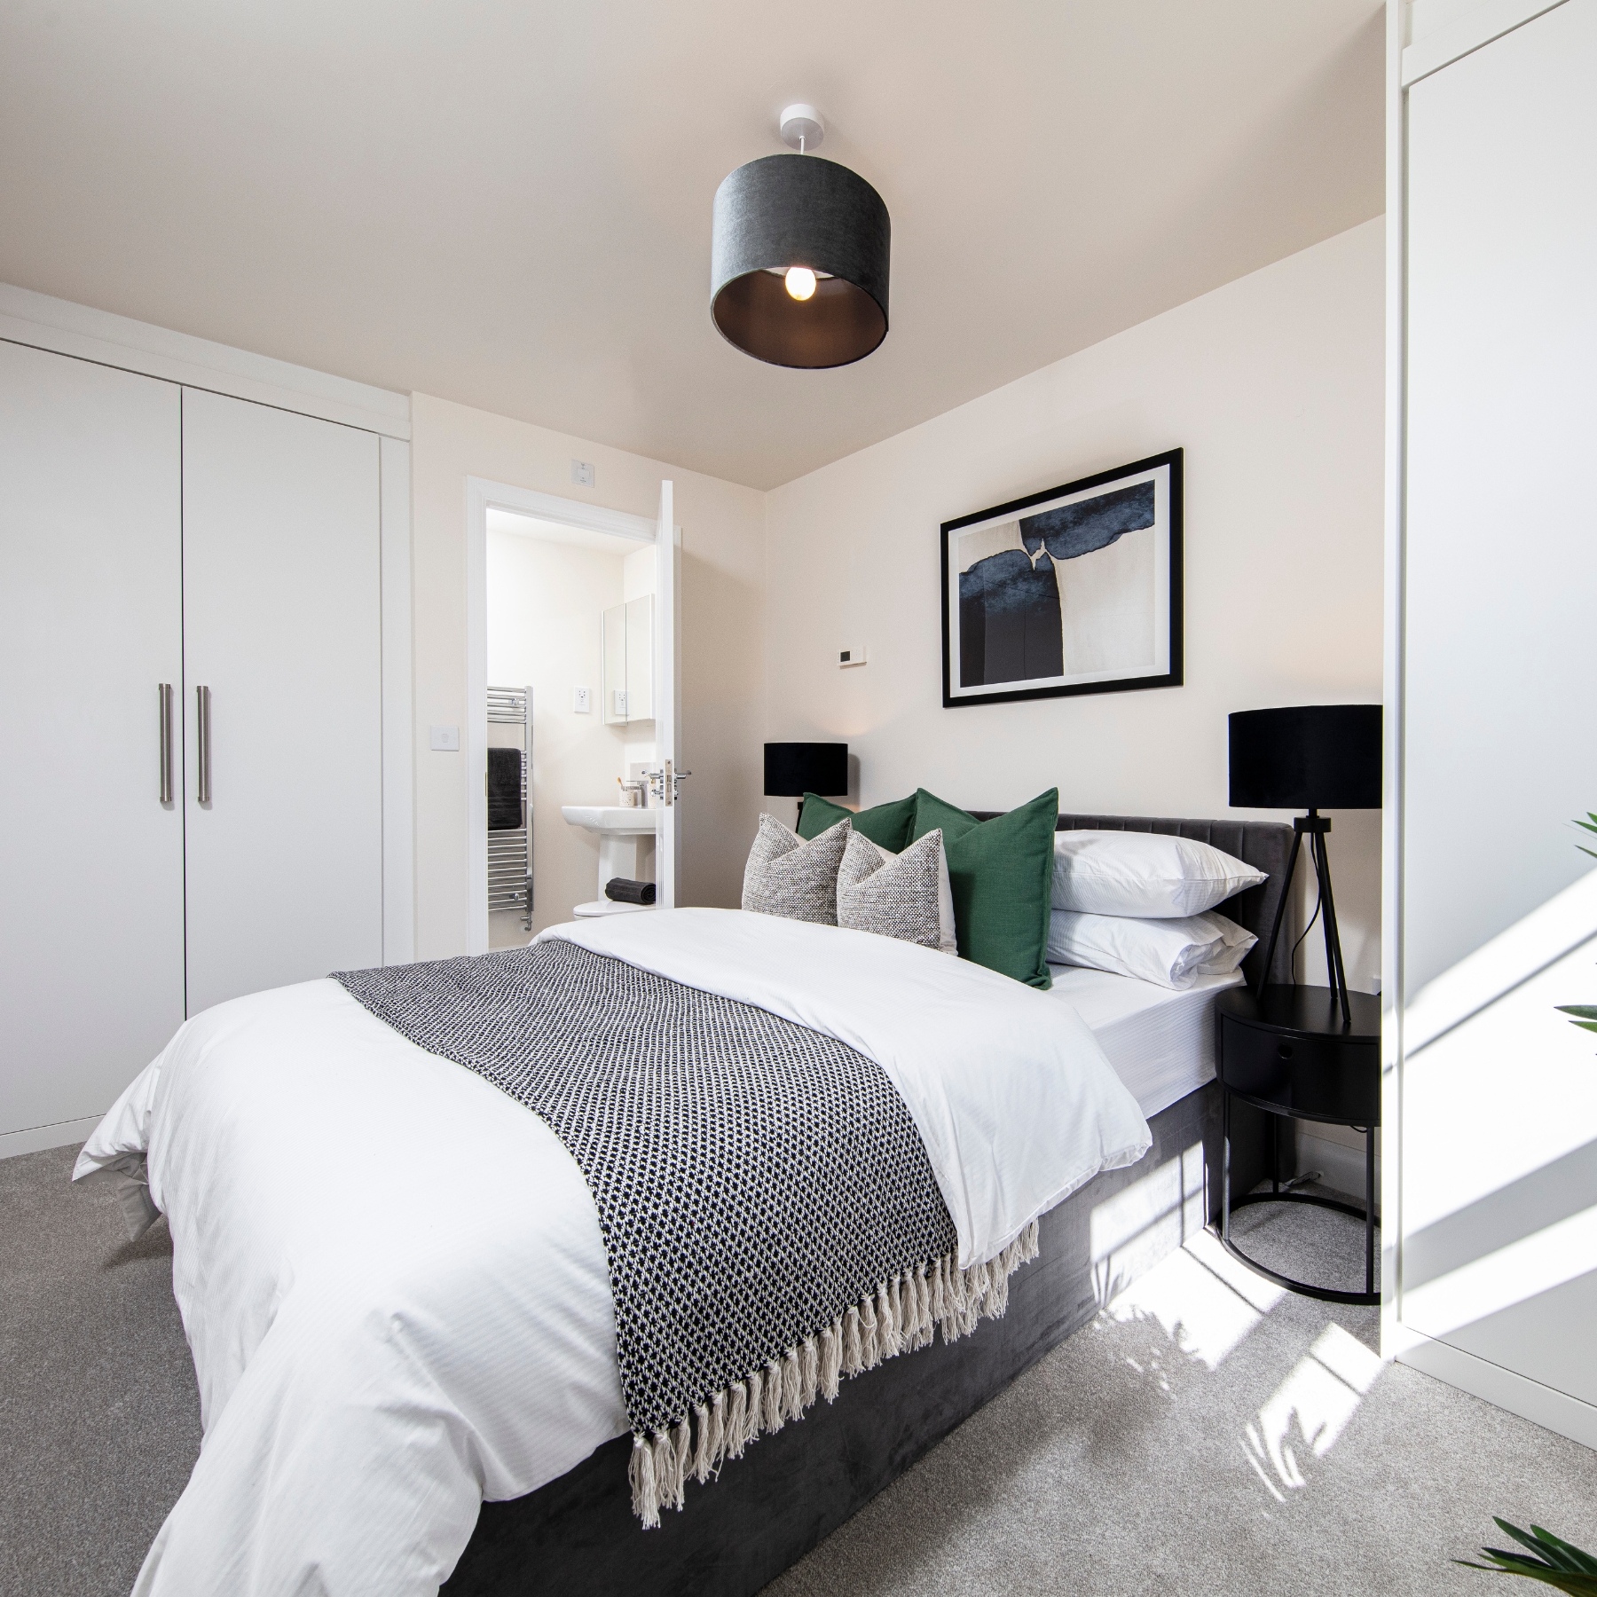
French doors from the kitchen, dining and family area open directly to the garden, creating a bright space for everyday meals and gatherings. A separate lounge and study add flexibility, with four bedrooms upstairs.
Get in touch today
Contact hours:
Mon-Fri : 9:00 – 17:30
Saturday : 9:00 – 13:00
Sunday : Closed
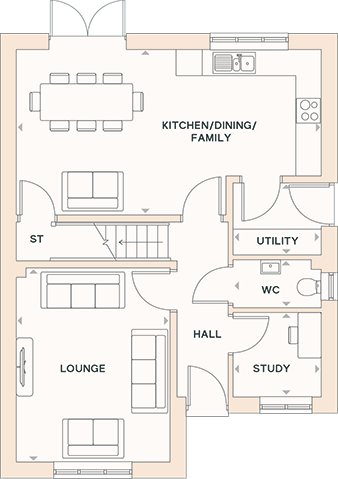
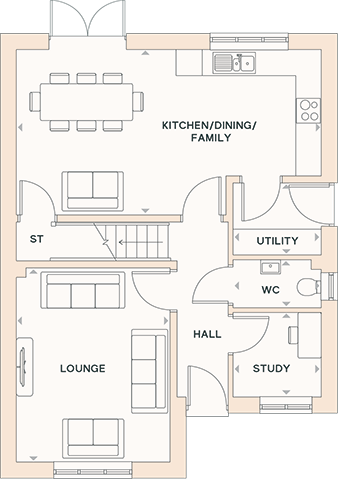
KITCHEN/DINING/FAMILY
7.07m x 3.84m | 23'2" x 12'7"
LOUNGE
4.51m x 3.58m | 14'10" x 11'9"
STUDY
2.06m x 1.96m | 6'9" x 6'5"
UTILITY
2.06m x 1.66m | 6'9" x 5'5"
WC
2.06m x 1.12m | 6'9" x 3'8"
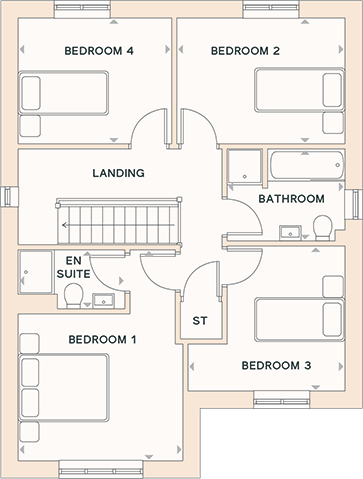
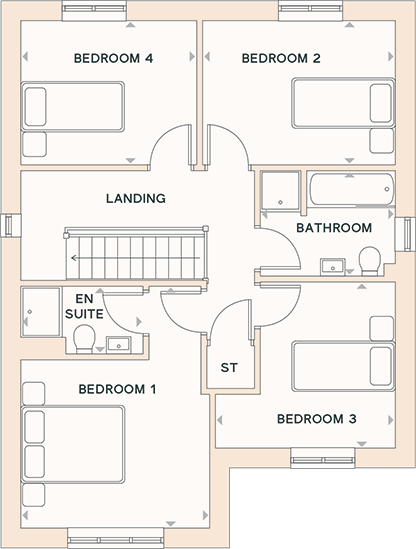
BEDROOM 1
3.58m x 3.17m | 11'9" x 10'5"
EN SUITE
2.31m x 1.30m | 7'7" x 4'3"
BEDROOM 2
3.65m x 2.73m | 12'0" x 8'11"
BEDROOM 3
3.40m x 3.15m | 11'2" x 10'4"
BEDROOM 4
3.32m x 2.72m | 10'11" x 8'11"
BATHROOM
2.57m x 1.99m | 8'5" x 6'6"
Get in touch today
Contact hours:
Mon-Fri : 9:00 – 17:30
Saturday : 9:00 – 13:00
Sunday : Closed
A look at the market
Lorem ipsum dolor sit amet, consectetur adipiscing elit. In odio felis, mattis a feugiat a, pulvinar at tellus. Suspendisse in molestie magna, quis feugiat turpis. Praesent faucibus, tellus sit amet blandit fermentum, odio lectus mollis nisl, a ullamcorper purus augue a nunc. Duis aliquet maximus accumsan. Aenean ac accumsan leo.
vivus.
Market compariable
Rent
£1,800 pm
£1500 pm
Property Size
0 sq. ft.
100 sq. ft.
Distance to nearest town
miles
0.4 miles
Furnishing
Furnished
Unfurnished
Condition
New
Refurbished
Additional Features
Feature 1
Feature 2
Feature 3
Feature 4
Feature 5
Feature 1
Feature 2
This data was collected from Lorem ipsum dolor sit amet, consectetur adipiscing elit. In odio felis, mattis a feugiat a, pulvinar at tellus. Suspendisse in molestie magna, quis feugiat turpis.